

3D Exterior Rendering Services
Transform architectural drawings, elevations, or 3D models into photorealistic 3D exterior renderings that communicate facade design, materials, landscaping, lighting, and the relationship between the house and its surroundings.
From residential homes and developments to commercial, hospitality, and mixed-use projects, we create presentation-ready CGI for design communication, property marketing, pre-sales, and project launches.
CAD · PDF · SketchUp · Existing 3D Models Accepted
Marketing CGI
Aerial CGI
Floor Plans
Virtual Tour
3D Animation

ARCHITECTURE IN CONTEXT
What is a 3D Exterior Rendering?
A 3D exterior rendering presents the architectural design together with materials, glazing, landscape, lighting, and surrounding context. It allows clients and project teams to understand not only the building itself, but also how it will sit within its environment.
Exterior visualization can be developed from architectural drawings or existing 3D models and tailored to the intended use, from design presentations to real estate marketing.

Exterior Visualization for Architecture & Property Projects
Architecture Firms
Communicate facade design, materials, landscape, and architectural intent through clear, presentation-ready visuals.
Real Estate Developers
Present unbuilt projects for pre-sales, investor presentations, project launches, and property marketing.
Property Marketing Agencies
Produce consistent exterior CGI for campaigns, websites, brochures, and development launches.
Builders & Property Teams
Visualize proposed homes and developments before construction or completion.
CGI & Visualization Studios
Extend production capacity for exterior modeling, rendering, and recurring visualization workloads.
What We Bring Into the Rendering
Architecture & Facade
Building form, facade composition, roofs, glazing, architectural details, and exterior design features.
Materials & Finishes
Brick, stone, timber, concrete, metal, glass, cladding, roofing, and other specified exterior materials.
Landscape & Hardscape
Planting, lawns, trees, paving, driveways, terraces, pools, patios, and outdoor amenities.
Lighting & Atmosphere
Daylight, shadows, reflections, interior glow, dusk scenes, and other agreed lighting conditions.
Surrounding Context
Streets, neighboring buildings, vegetation, vehicles, people, and other elements that establish scale and location.

Exterior Visualization Across Different Scales
Residential Homes
Houses, villas, townhouses, renovations, and private residential projects.
Multifamily & Residential Developments
Apartments, condominiums, townhome communities, and larger residential developments.
Commercial & Mixed-Use
Office buildings, retail, showrooms, mixed-use developments, and commercial properties.
Hospitality & Leisure
Hotels, resorts, restaurants, clubhouses, wellness, and recreational projects.
Public & Institutional
Education, community, cultural, healthcare, and other public-facing architecture.
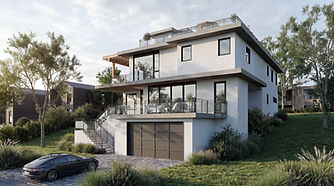


Choose the Views That Tell the Project Story
Front View
A primary architectural view focused on the main facade, entrance, and overall design character.
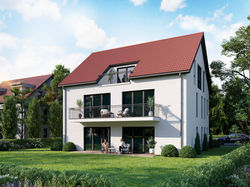
Rear View
Presents rear facades, gardens, terraces, pools, patios, or other outdoor living and amenity areas.
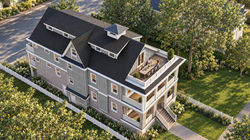
Aerial View
Shows the building from above to communicate architecture together with landscape, site context, and surrounding development.
Close Exterior View
Highlights selected facade materials, architectural details, entrances, balconies, landscape features, or other important design elements.


Daylight, Dusk or a Specific Atmosphere
Different Conditions. Different Architectural Stories.
Lighting and weather can significantly change how an exterior visualization communicates architecture, materials, landscape, and atmosphere. We can develop different environmental conditions to suit the project, presentation goal, and desired visual character.
Afternoon
Bright daylight for maximum clarity of architecture, materials, landscape, and context.
Light Rain
Soft overcast light, wet surfaces, and subtle reflections for a more cinematic mood.
Golden Hour
Warm low-angle sunlight, long shadows, and a softer architectural atmosphere.
Blue Hour
Cool twilight tones with warm artificial lighting to emphasize glazing and facade illumination.


What We Need to Get Started
Send the most complete architectural information currently available. We can review the files and let you know if anything else is required before production begins.
Architectural Drawings
Floor plans, elevations, sections, roof plans, or relevant construction drawings.
Site
Information
Site plan, Google Maps address, or site photographs where context is important.
Existing 3D Models
Revit, SketchUp, 3ds Max, or other available models where applicable.
Material References
Facade finishes, roofing, windows, doors, paving, landscape, and other exterior specifications.
Camera
Angle
Mark preferred viewpoints where available, or our team can propose suitable camera positions.

01.Send Your Files
Share your drawings, model, material references, Google Maps address and requirements via archvizstudio85@gmail.com
02.Confirm Scope
We review the project and suggest/confirm camera views, deliverables, materials, landscape requirements, lighting, quotation and timeline.
03.Start Production
Once approved, we start render the scence and share renderings for review and consolidated feedback.
04.Final Delivery
Receive the approved high-resolution exterior renderings in the agreed formats.
From Drawings to Exterior CGI

Clear
Deliverables
Know what is included before production begins.

Two
Revision Rounds
Refine the agreed scope through structured feedback.

High-Resolution Delivery
Final approved visuals prepared for presentation and marketing.

Ongoing Production Support
Flexible support for individual or recurring projects.

Looking for Pricing?
Pricing for 3D Exterior rendering vary based on architectural complexity, modeling requirements, landscape and context, number of views, material detail, lighting conditions, and the quality of the supplied files.
Need Multiple 3D Exterior Renderings?
We support residential developments, real estate marketing teams, and CGI studios with consistent renderings production across multiple houses, development, or recurring projects.
Related Visualization Services
Present interior spaces, materials, furniture, lighting, and atmosphere in greater detail.
Explore our 3D Interior Rendering Service.
Communicate buildings, roads, landscape, parking, amenities, and the wider development layout.
Explore our Site Plan service.
Check our Instagram for more renderings.
Frequently Asked Questions
Find answers about exterior rendering service, source files, customization, and pricing.
What is a 3D exterior rendering?
What project files do you need?
Can you create both daytime and dusk renderings?
Can you add landscaping and surrounding context?
Can you create several exterior views from the same project?
A 3D exterior rendering is a computer-generated visualization of a building and its surroundings created from architectural drawings or 3D models. It can show facade materials, glazing, landscaping, lighting, and site context before construction.
Floor plans and elevations are the main starting point. Site plans, sections, material references, landscape information, Google Maps address, existing 3D models, and preferred camera views are also helpful when available.
Yes. Lighting conditions can be developed according to the agreed project scope, including daylight, golden-hour, dusk, or evening presentations.
Yes. We can incorporate landscape, paving, vehicles, people, neighboring buildings, vegetation, and other contextual elements based on project requirements and available references.
Yes. Multiple camera views can be developed from the same project, including front, rear, elevated, aerial, and detail perspectives. Check our Pricing page for more details.
 |  |  |  |
|---|---|---|---|
 |  |  |  |
 |  |