

3D Interior Rendering Services
Transform architectural drawings, interior concepts, and design specifications into photorealistic 3D interior renderings that communicate space, furniture, materials, lighting, and atmosphere before construction or completion.
From private residences and apartments to offices, retail, hospitality, and shared amenity spaces, we create presentation-ready CGI for design reviews, client approvals, property marketing, and project launches.
CAD · PDF · SketchUp · Existing 3D Models Accepted
Marketing CGI
Aerial CGI
Floor Plans
Virtual Tour
3D Animation


DESIGN BEFORE DELIVERY
What is a 3D Interior Rendering?
A 3D interior rendering brings architecture, furniture, materials, lighting, and styling together in one realistic visual, helping clients and project teams understand how the completed space is intended to look and feel.
Whether the goal is design presentation, client approval, pre-construction marketing, or property sales, 3D interior visualization makes spatial relationships and design decisions easier to communicate before the physical space is completed.

Interior Visualization for Design & Property Projects
Architecture Firms
Communicate spatial design, materials, furniture, lighting, and architectural intent through presentation-ready interior visuals.
Interior Design Studios
Present layouts, FF&E selections, custom furniture, finishes, and lighting before procurement, fit-out, or construction.
Real Estate Developers
Visualize apartments, amenities, shared spaces, and commercial interiors for pre-sales, investor presentations, and property marketing.
Property Marketing Agencies
Create consistent interior CGI for brochures, websites, campaigns, sales materials, and development launches.
CGI & Visualization Studios
Extend production capacity for interior modeling, rendering, and recurring visualization requirements.
What We Bring Into the Interior Rendering
Space & Architecture
Room proportions, walls, ceilings, circulation, built-in elements, and the overall relationship between spaces.
Furniture & FF&E
Furniture, Fixtures & Equipment (FF&E), lighting, appliances, sanitary fixtures, and other specified products.
Materials & Finishes
Flooring, wall finishes, stone, timber, metal, glass, fabrics, cabinetry, paint colors, and other specified interior materials.
Lighting & Atmosphere
Natural daylight, artificial lighting, decorative fixtures, reflections, shadows, and the overall mood of the space.
Styling & Details
Artwork, accessories, plants, decor, branding, and carefully selected details that support the intended design character.
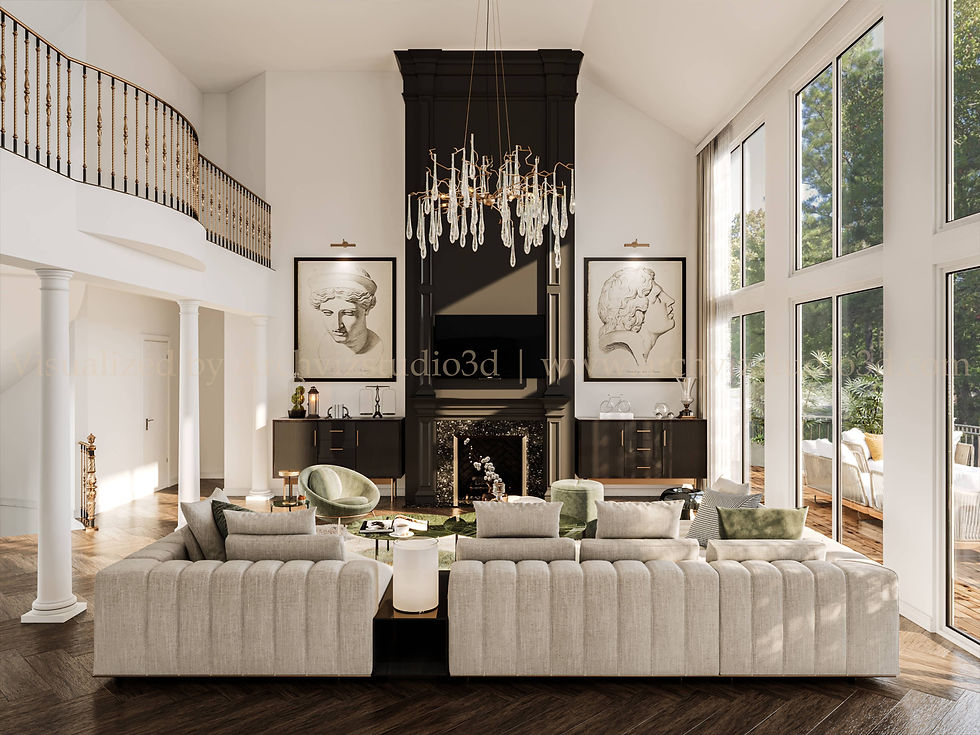
Interior Visualization Across Different Spaces
We create interior CGI for residential, workplace, retail, hospitality, and other spaces where design intent needs to be communicated clearly before completion.
Residential Interiors
Living rooms, kitchens, dining areas, bedrooms, bathrooms, apartments, villas, townhouses, and private residences.
Workplace & Office Interiors
Reception areas, offices, meeting rooms, collaboration spaces, lounges, and other workplace environments.
Retail & Showrooms
Stores, branded retail environments, display areas, showrooms, customer zones, and sales spaces.
Hospitality & F&B
Hotels, guest rooms, lobbies, restaurants, coffee shops, bars, lounges, and hospitality amenities.
Wellness & Shared Amenities
Spas, fitness centers, clubhouses, residential amenities, community spaces, and other shared interiors.


From Design References to a Consistent Visual
We transform your drawings, furniture specifications, material references, and creative direction into realistic 3D interior visualizations that accurately communicate the intended design.


Choose the Views That Best Explain the Space
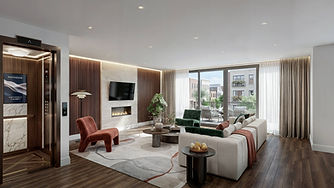
Different camera positions can communicate the same interior in very different ways. Views can be selected to show the overall layout, create a natural spatial experience, or draw attention to important design details.


01.Send Your Files
Share your drawings, materials, design references, and requirements via archvizstudio85@gmail.com
02.Confirm Scope
We review the project and suggest/confirm camera views, deliverables, materials, lighting, quotation and timeline.
03.Start Production
Once approved, we start render the scence and share renderings for review and consolidated feedback.
04.Final Delivery
Receive the approved high-resolution 3D interior renderings in the agreed formats.
From Design Brief to Interior CGI

Clear
Deliverables
Know what is included before production begins.

Two
Revision Rounds
Refine the agreed scope through structured feedback.

High-Resolution Delivery
Final approved visuals prepared for presentation and marketing.

Ongoing Production Support
Flexible support for individual or recurring projects.

Looking for Pricing?
Pricing for 3D Interior rendering vary based on the size and complexity of the space, number of required views, custom modeling, furniture and FF&E requirements, material detail, lighting setup, available source files, and delivery requirements.
Need Multiple 3D Interior Renderings?
We support architecture firms, interior design studios, developers, property marketing teams, and CGI studios with both individual projects and recurring interior visualization requirements.
For projects involving multiple rooms, unit types, properties, or phases, we can establish a consistent visual direction across the complete image set including furniture, materials, lighting, camera composition, and image presentation.
Related Visualization Services
Present the building architecture, façade materials, landscaping, lighting, and surrounding context.
Explore our 3D Exterior Rendering Service.
Communicate property layout, furniture placement, and spatial flow in an easy-to-understand overview.
Explore our 3D floor plan.
Turn the project into a cinematic 3D animation video for property marketing and project launches.
Explore our 3D animation video.
Frequently Asked Questions
Find answers about interior rendering service, source files, customization, and pricing.
What is 3D interior rendering?
3D interior rendering is the process of creating realistic computer-generated images of an interior space from architectural drawings, design information, or existing 3D models. The final visuals can communicate layout, furniture, materials, lighting, and styling before the space is physically completed.
What project files do you need?
Floor plans are usually the main starting point. Elevations, sections, mood boards, material references, and existing 3D models are also useful when available.
Can you create residential and commercial interiors?
Yes. We work with residential interiors as well as offices, retail spaces, hospitality projects, restaurants, wellness spaces, and shared amenities.
Can you create several views of the same room?
Yes. We can create multiple camera views from the same interior scene, including wide views, eye-level perspectives, feature compositions, and close-up details.
Can an interior project also be developed into 360° views or animation?
Yes. Depending on the project scope, an approved interior scene can also serve as the basis for 360° renderings, virtual-tour scenes, or architectural animation.
How much does 3D interior rendering cost?
Pricing depends on space complexity, furniture and material requirements, number of camera views, lighting setup, available source files, and delivery requirements. Visit our Pricing page for starting rates.
 |  |  |  |
|---|---|---|---|
 |  |  |  |
 |  |  |  |