top of page
skibumga11_3D.jpg

3D Floor Plan Examples

Explore our Standard, Premium, and Commercial 3D Floor Plan work.​

​

STANDARD · PREMIUM · COMMERCIAL

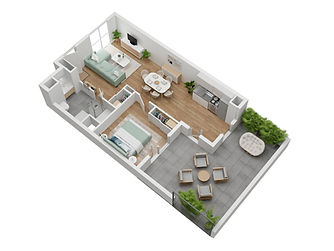
3D floor plan_Beaulieu_standard quality by archvizstudio3d.jpg

STANDARD

Clean & Layout-Focused

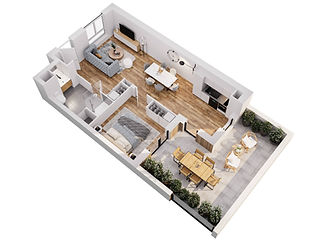
3D floor plan_Beaulieu_premium quality by archvizstudio3d.jpg

PREMIUM

Detailed & Marketing-Ready

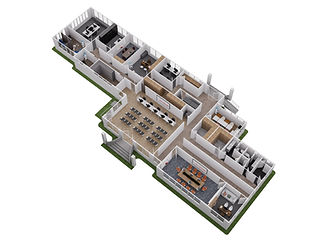
Commercial floor plan by archvizstudio3d_Office_2_3D.jpg

COMMERCIAL

Designed for Business Spaces

Standard 3D Floor Plans

Clean layouts with white walls and essential furniture.

Premium 3D Floor Plans

Refined materials, detailed furniture, color, and natural lighting.

Commercial 3D Floor Plans

Floor plan visualization for offices, retail, banking, hospitality, wellness, and other commercial spaces.

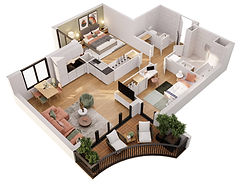
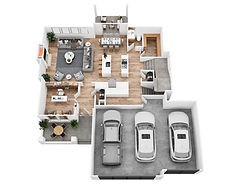
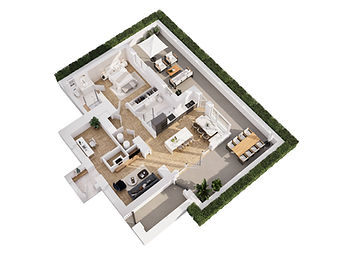
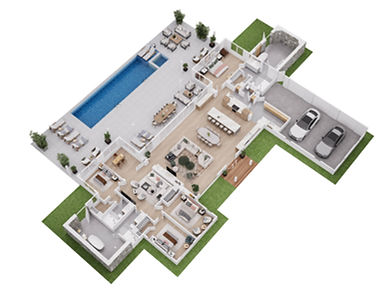
Four Viewing Angles

Furnished 3d floor plan by archvizstudio3d-1 bedroom.jpg

Most common - Steep view

3D floor plan by archvizstudio3d_birdeyeview_3D.jpg

Bird's eye view

Perspective 3D floor plan by archvizstudio3d_3D.jpg

Perspective view

Clara-Elev A-GR_Main Floor_3D floor plan by archvizstudio3d.jpg

Top view

From Reference To Final Floor Plan
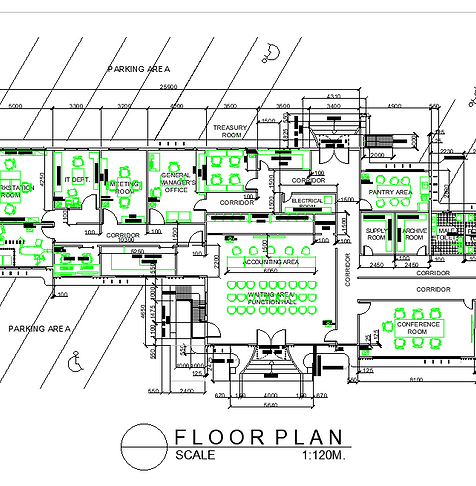
floor plan.png
Commercial floor plan by archvizstudio3d_Office_2_3D.jpg
premium furnished 3d floor plan by archvizstudio3d.jpg

LIKE WHAT YOU SEE?

Need 3D Floor Plans for Your Project?

Choose the style that fits your project and send us your available floor plan or drawings.

GET IN TOUCH:

archvizstudio3d logo

(+84) 395 199 574

archvizstudio85@gmail.com

Based in Vietnam, available worldwide

  • Facebook
  • Instagram
  • behance
  • Pinterest

Looking for a reliable visualization partner? Let’s discuss your next project.

© by archvizstudio3d. All rights reserved. 

LET'S TALK ABOUT YOUR PROJECT

Tell us about your project, required visualization services, timeline, and available files (Dropbox, Google Drive, WeTransfer links). We’ll review the details and get back to you with the most suitable approach.

bottom of page